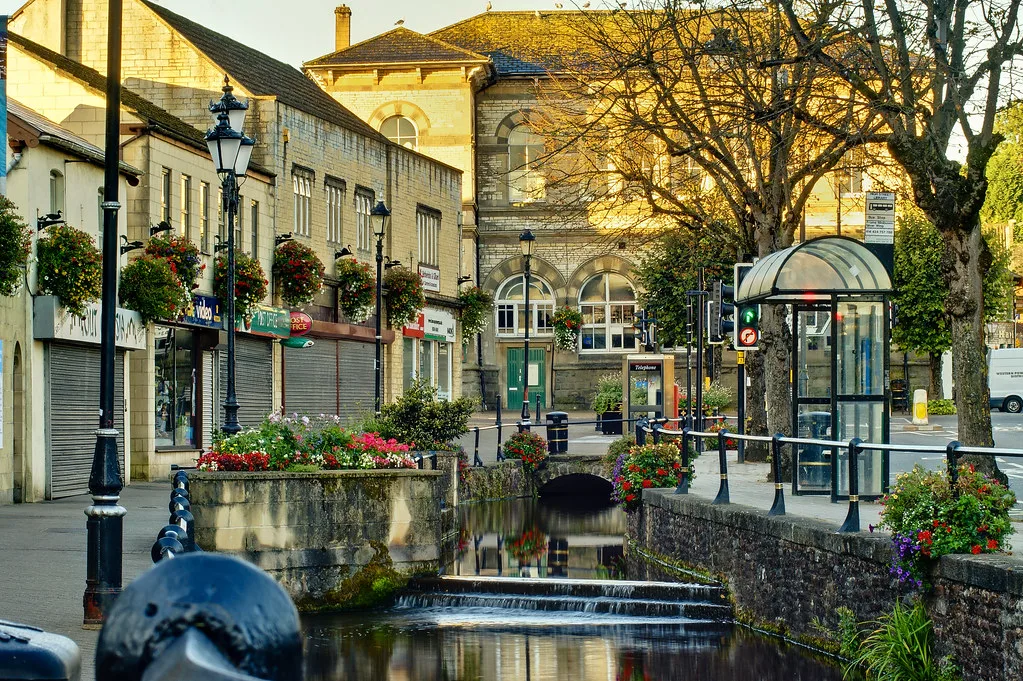

Midsomer Norton's town centre plan was approved on 28 October without public toilets or a youth cafe at 113a High Street. Here are the eight projects left.
Public toilets and a youth cafe have been cut from the plan that will guide the next round of spending on Midsomer Norton town centre. The rest of the plan was approved by a single councillor on 28 October.
Updated 6 November: no councillor called the decision in. The council’s decision register shows the call-in period for decision 2519 expired with no call-ins, so the action plan took effect on 5 November.
Updated 30 October: Councillor Paul Roper endorsed the plan on 28 October “as a basis for decision making and funding bids”. It takes effect on 5 November unless it is called in by 4 November; no call-in had been lodged when we checked (decision 2519).
The Midsomer Norton Town Centre Regeneration Action Plan lists eight groups of projects, from new crossings on the High Street to a creative hub in The Hollies. Councillor Paul Roper, the cabinet member for economic and cultural development, endorsed it on 28 October (decision 2519; decision report E3659).
Midsomer Norton Town Council has already endorsed the plan, at its full council meeting on 14 September. The council announced the plan on 16 October (B&NES newsroom).
What was dropped, and why
The council’s engagement report explains two changes made after the public consultation (Addendum Engagement Report, August 2026):
- Public toilets. The report accepts that people asked for them. It says no “sustainable delivery model” was found once long-term management, running costs and funding were considered. It says existing publicly accessible toilets in the town centre will continue to serve residents and visitors.
- A youth space and cafe at 113a High Street. The building is owned by the council. Surveys found “significant repair requirements”, and the renovation costs stopped the project going ahead “at this time”.
Two areas were added in their place: conservation area improvements, such as shopfronts, and natural spaces, such as tree planting.
The eight project areas that remain
The decision report lists them as (E3659, section 3.2):
- Public realm improvements on the western and northern High Street
- Community spaces: the Somer Centre, Orchard Community Hall, Town Hall phase 2 and better play equipment
- Conservation area improvements, including shopfronts
- High Street events and activity
- Natural spaces, including green spaces and Hollies Garden
- Business and creative incubation space, at The Hollies and elsewhere
- Walking routes and signposting
- Development sites, including the former Welton manufacturing site
What the High Street changes would look like
The fullest detail is for the two ends of the High Street, set out in the plan itself (Regeneration Action Plan, pages 32 to 36). The ideas include:
- zebra crossings on all three arms of the Church Lane mini-roundabout, with the roundabout itself raised and resurfaced to mark the entrance to the town centre
- the Church Square mini-roundabout, at the Sainsbury’s car park, turned into an ordinary T-junction, with a raised zebra crossing over the High Street to the shops on the south side
- a raised crossing over South Road at the Silver Street junction
- at the Stones Cross end, a raised crossing into the High Street and the missing stretch of pavement past the garage filled in
- a raised zebra over North Road, to be built by whoever develops the Welton site
The plan says the junction changes still depend on checks that buses, coaches and lorries can turn. It names possible funding from Department for Transport programmes, council highways money, the West of England Mayoral Combined Authority and developer contributions.
The bigger buildings
- Town Hall phase 2. A side extension in matching lias stone would hold offices and meeting rooms. That would free the historic building for events and performances. It would have its own entrance from the lane at the back, and full-height glazing facing Market Square.
- The Hollies. The Grade II* listed building houses the library, offices and community space. The plan says part of the ground floor is “underutilised”. It suggests a creative business hub there, with co-working space, meeting rooms and a pop-up kitchen.
- The former Welton manufacturing site. The plan calls it “long-derelict” but “a key priority”. Its Local Plan allocation would bring more than 100 homes, a specialist later-living home and a new supermarket. That depends on grant funding and a developer.
What it means for you
Nothing in the plan is funded yet. The decision report says the only cost so far is officer time and some consultants’ work, all paid for by a grant from the combined authority. Each project will need its own business case and bid.
What endorsement does is give the two councils a document to bid with. The report says further consultation will take place on each project “as they are developed further and funding is identified”. So if you live or trade near one of the junctions above, expect to be asked again before anything is built.
When the plan was put to the public in October 2025, it drew 527 responses across the proposed projects. Of those who answered the question on the plan’s scope, 74% agreed or strongly agreed and 4% disagreed, according to the engagement report. It also notes “delays to the Town Hall renovation project” affected how some people saw the regeneration programme.
The story so far
The plan builds on the High Street Heritage Action Zone, which ran from 2020. According to the plan, that work was backed by:
- £900,000 from Historic England
- more than £1.7 million from the combined authority’s Love Our High Streets Fund
- £450,000 from the UK Shared Prosperity Fund
It paid for the 1,000 square metre Market Square, the restored Victorian Market Hall inside the Town Hall and new shopfronts. A separate masterplan for the town’s development sites was adopted in December 2025.
The decision was published on 28 October. For other planning news across the district, see our Bath planning news page.
Have your say