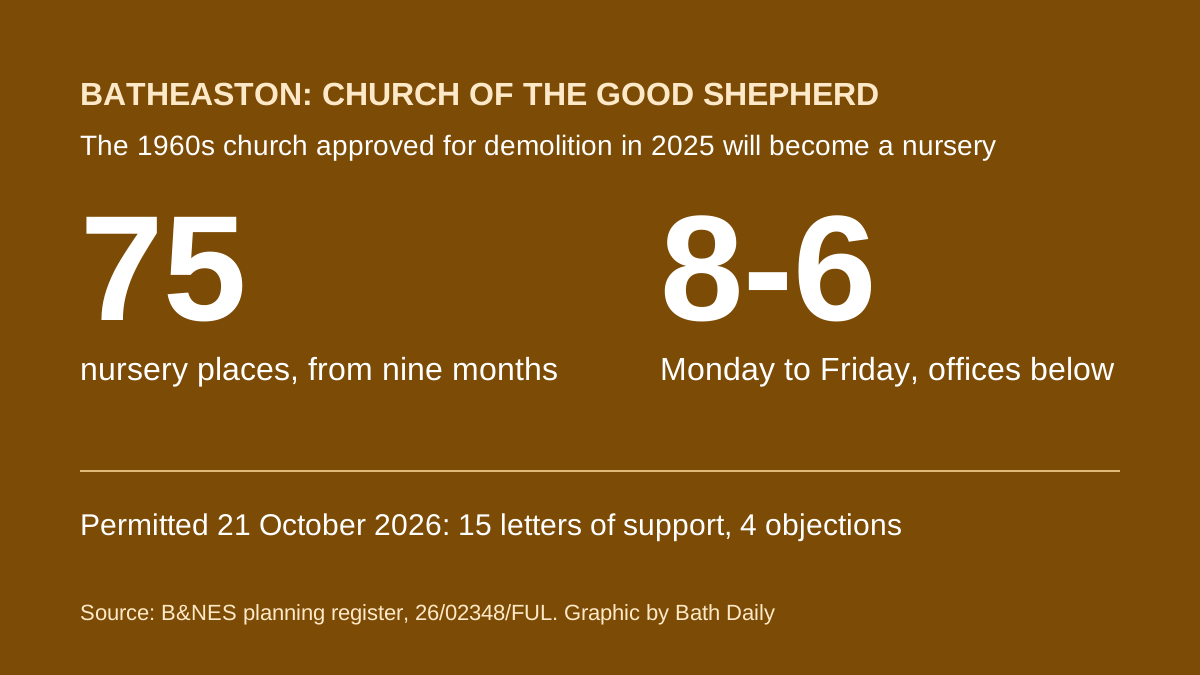

Batheaston's 1960s Church of the Good Shepherd, approved for demolition last year, will become a nursery for 75 children and offices instead.
The former Church of the Good Shepherd in Batheaston, a 1960s Brutalist church that already had permission to be knocked down, will be kept and turned into a day nursery.
Bath and North East Somerset Council granted planning permission on 21 October. The nursery will take up to 75 children, from nine months old to school age. The lower floor becomes offices (B&NES planning register, 26/02348/FUL).
Batheaston is about two miles east of Bath city centre. The church is on Northend, in the village conservation area.
A demolition permission that will now not be needed
In July 2025 the council approved a plan by the Clifton Diocese to demolish the church and build four houses on the site. That permission still exists. The planning officer’s report counts saving the building from it as one of the new scheme’s benefits: “retention and re-use of the LLHA which might otherwise be demolished under an existing extant planning permission” (delegated report, 26/02348/FUL; 23/03753/FUL).
The church is not listed. It is on the council’s list of locally important buildings, a “Locally Listed Heritage Asset”. The report says that is because of “the merits of its radical design and impressive interior”, its use of modern materials and its links to the Good Shepherd Roman Catholic movement. It adds: “The distinct ‘tent-like’ roof form acts as a local landmark.”
What the plans include
The applicant is Wraxall Builders Ltd. The nursery’s supporting statement names it as The Lookout Day Nursery. The approved plans include:
- a nursery on the upper floor for up to 75 children, with about 15 staff
- offices on the lower floor for about 12 staff, used by the landlord
- opening hours of 8am to 6pm, Monday to Friday, with no routine evening or weekend use
- a timber colonnade and porch at the front, and solar panels on the roof
- new opening windows in part of the glass walls, for ventilation
- a timber outbuilding in the existing car park
- 14 parking spaces on site, which must be in place before the building opens
The main roof shape and the coloured glass inside are kept. Some of the original translucent wall panels and the sanctuary furnishings go. The officer judged that “some harm” to the building, but “low”, and outweighed by the benefits (delegated report).
Why the village wanted it
Batheaston Parish Council backed the plan at its meeting on 14 July. It called a pre-school nursery “the highest priority community amenity of those lacking in the village”.
The council’s education service did not object. It said its childcare sufficiency assessment shows “more children than places currently available” in the area. It added that recent expansions in government-funded childcare for working families mean “demand for places is at a premium”.
The officer’s report records 15 letters of support, four objections and three general comments. Objectors raised the number of children, extra traffic and parking, and the effect on existing pre-schools. Highways officers did not object. The council’s tree officer did object, over future pruning of a beech tree next to the site; the permission requires a tree protection plan before the outbuilding is built.
What it means for you
- Parents in Batheaston, Bathford and Bathampton get a full-day nursery in the village, taking babies from nine months. The nursery has not announced an opening date or fees.
- Neighbours on Northend: the nursery will run on weekdays only. The officer’s report lists parking for the community outside nursery hours among the scheme’s benefits, though the permission does not make it a condition.
- The permission lasts three years, to 21 October 2029. Before anyone moves in, the council must approve a travel statement and the 14 parking spaces must be built.
Sources
- B&NES planning register, 26/02348/FUL: delegated report and decision notice, both 21 October 2026, and The Lookout Day Nursery childcare support statement, 22 June 2026
- B&NES planning register, 23/03753/FUL: four homes after demolition, permitted 16 July 2025
Have your say